Save
Ask
Tour
Hide
Share
$1,014,900
24 Days On Site

43346 OLD ORCHARD LANE|Cultus Lake South
Lindell Beach, BCV2R0Z4

For Sale|Single Family Residence|Active
3
Beds
3
Total Baths
1,734
SqFt
$585
/SqFt
2017
Built
Call Now: 778.866.6805
Is this the listing for you? We can help make it yours.
778.866.6805
43346 OLD ORCHARD LANE|Cultus Lake South43346 OLD ORCHARD LANE|Cultus Lake South43346 OLD ORCHARD LANE|Cultus Lake South43346 OLD ORCHARD LANE|Cultus Lake South
Save
Ask
Tour
Hide
Share

Mortgage Calculator

Monthly Payment (Est.)

$4,630
Calculator powered by Showcase IDX, a Constellation1 Company. Copyright ©2026 Information is deemed reliable but not guaranteed.

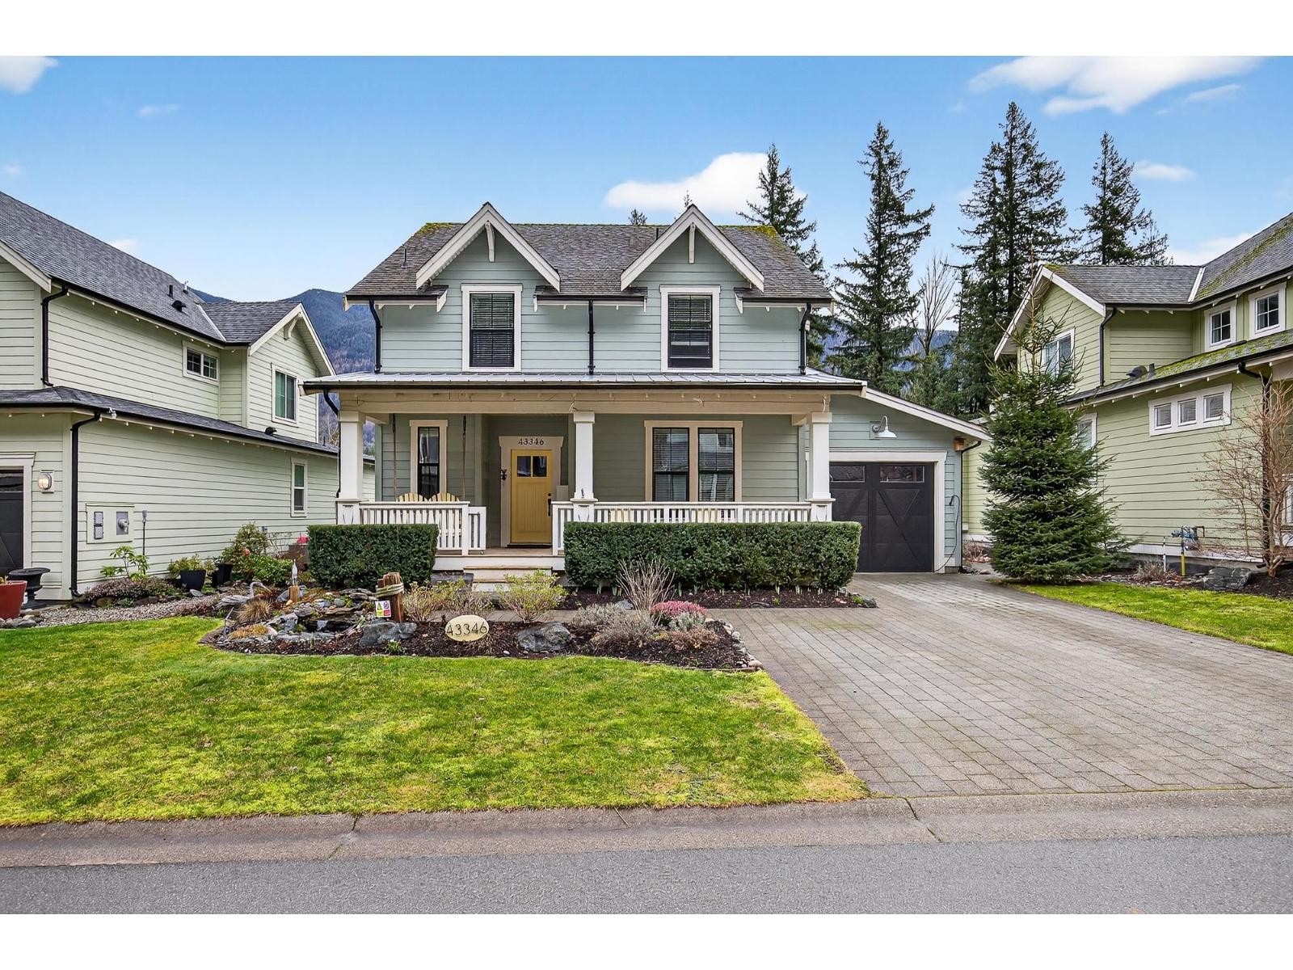
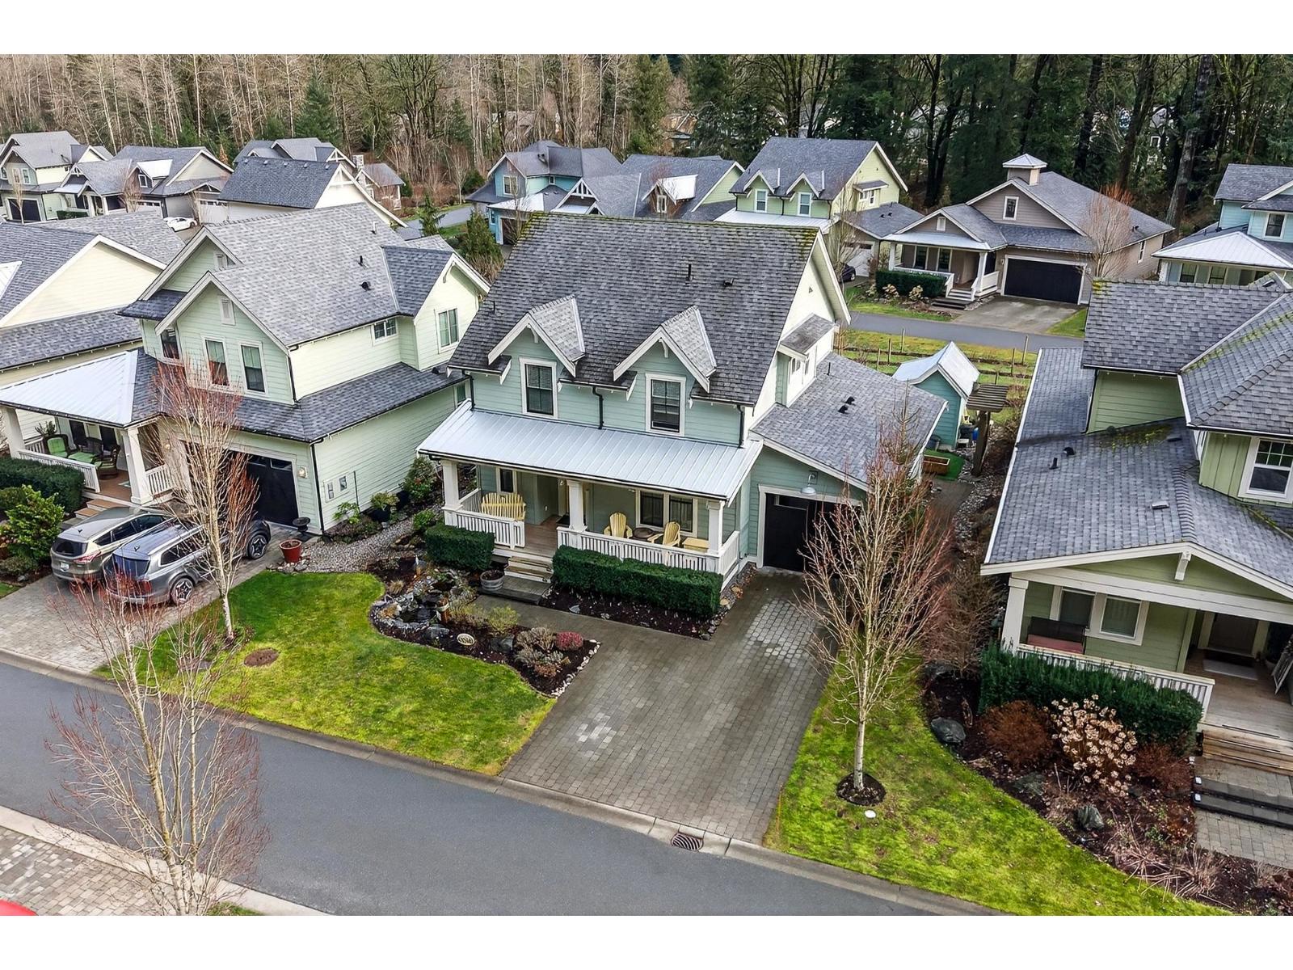
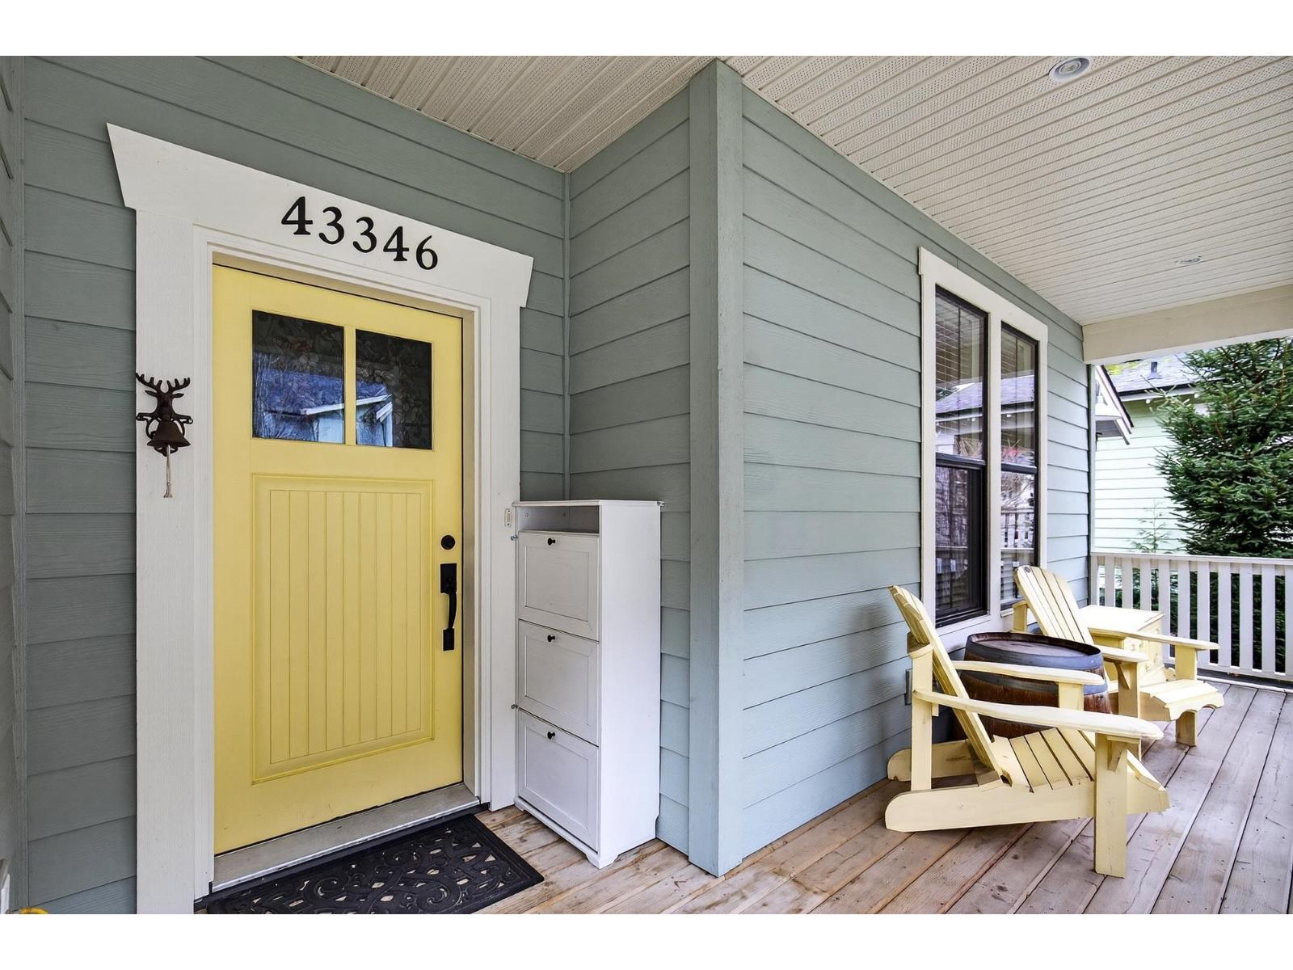
RESORT LIVING with unparalleled amenities at gated Creekside Mills! Two pools, hot tub, sauna, sports court, gym, rec room, party room with an elite-grade kitchen, and community garden. Inside this charming home itself is a blend of beach cottage and farmhouse with loads of upgrades. Outside is botanical paradise: a charming porch with bench swing in front, and a south-exposed deck with power awning and fire table in the back which walks out to a private berry patch with blueberries and raspberries. Other perks include air conditioning, connection for a generator, upgraded water purifier, and a large storage shed for the gardening enthusiast. All of this while surrounded by trails nature and fruit trees, and just steps to Cultus Lake! (id:31684)

Save
Ask
Tour
Hide
Share
Listing Snapshot
Price 
$1,014,900
Days On Site 
24 Days
Bedrooms 
3
Inside Area (SqFt) 
1,734 sqft
Total Baths 
3
Full Baths 
N/A
Partial Baths 
N/A
Lot Size 
0.0988 Acres
Year Built 
2017
MLS® Number 
R3136610
Status 
Active
Property Tax 
N/A
Maintenance Fees 
N/A
Sq Ft Source 
N/A
Friends & Family
Recent Activity
5 hours agoListing updated with changes from the MLS®
3 weeks agoListing first seen on site
General Features
Levels 
Two
Property Sub Type 
Single Family Residence
SqFt Total 
1734
Interior Features
Cooling 
Central Air
Fireplace 
Yes
Fireplaces 
1
Heating 
Forced AirNatural Gas
Bedroom 2 
Dimensions - 12 ft ,2 in X 11 ft
Bedroom 3 
Dimensions - 12 ft ,2 in X 10 ft ,2 in
Dining Room 
Dimensions - 13 ft ,6 in X 9 ft ,7 inLevel - Main
Family Room 
Dimensions - 11 ft ,8 in X 12 ft ,3 in
Foyer 
Dimensions - 11 ft ,11 in X 11 ft ,7 inLevel - Main
Kitchen 
Dimensions - 12 ft ,7 in X 9 ftLevel - Main
Living Room 
Dimensions - 14 ft X 14 ft ,6 inLevel - Main
Master Bedroom 
Dimensions - 11 ft ,11 in X 13 ft ,2 inLevel - Main
Save
Ask
Tour
Hide
Share
Exterior Features
Frontage 
52 ft ,6 in
Private Pool 
Yes
View 
Mountain(s)
Waterview 
Mountain(s)

Listing courtesy of: Braden Reimer of Engel & Volkers Vancouver

The trademarks MLS®, Multiple Listing Service® and the associated logos are owned by The Canadian Real Estate Association (CREA) and identify the quality of services provided by real estate professionals who are members of CREA. Used under license.

The trademarks REALTOR®, REALTORS®, and the REALTOR® logo are controlled by The Canadian Real Estate Association (CREA) and identify real estate professionals who are members of CREA. These trademarks are owned or controlled by The Canadian Real Estate Association (CREA) and identify real estate professionals who are members of CREA (REALTOR®) and/or the quality of services they provide (MLS®).

This REALTOR.ca listing content is owned and licensed by REALTOR® members of The Canadian Real Estate Association.

Neighborhood & Commute
Source: Walkscore
Save
Ask
Tour
Hide
Share